Last week, a friend walked into my home and said it just had a great VIBE. I smiled, but as someone with a Master’s in Architecture and ten years of covering residential design, I knew exactly what he was reacting to.
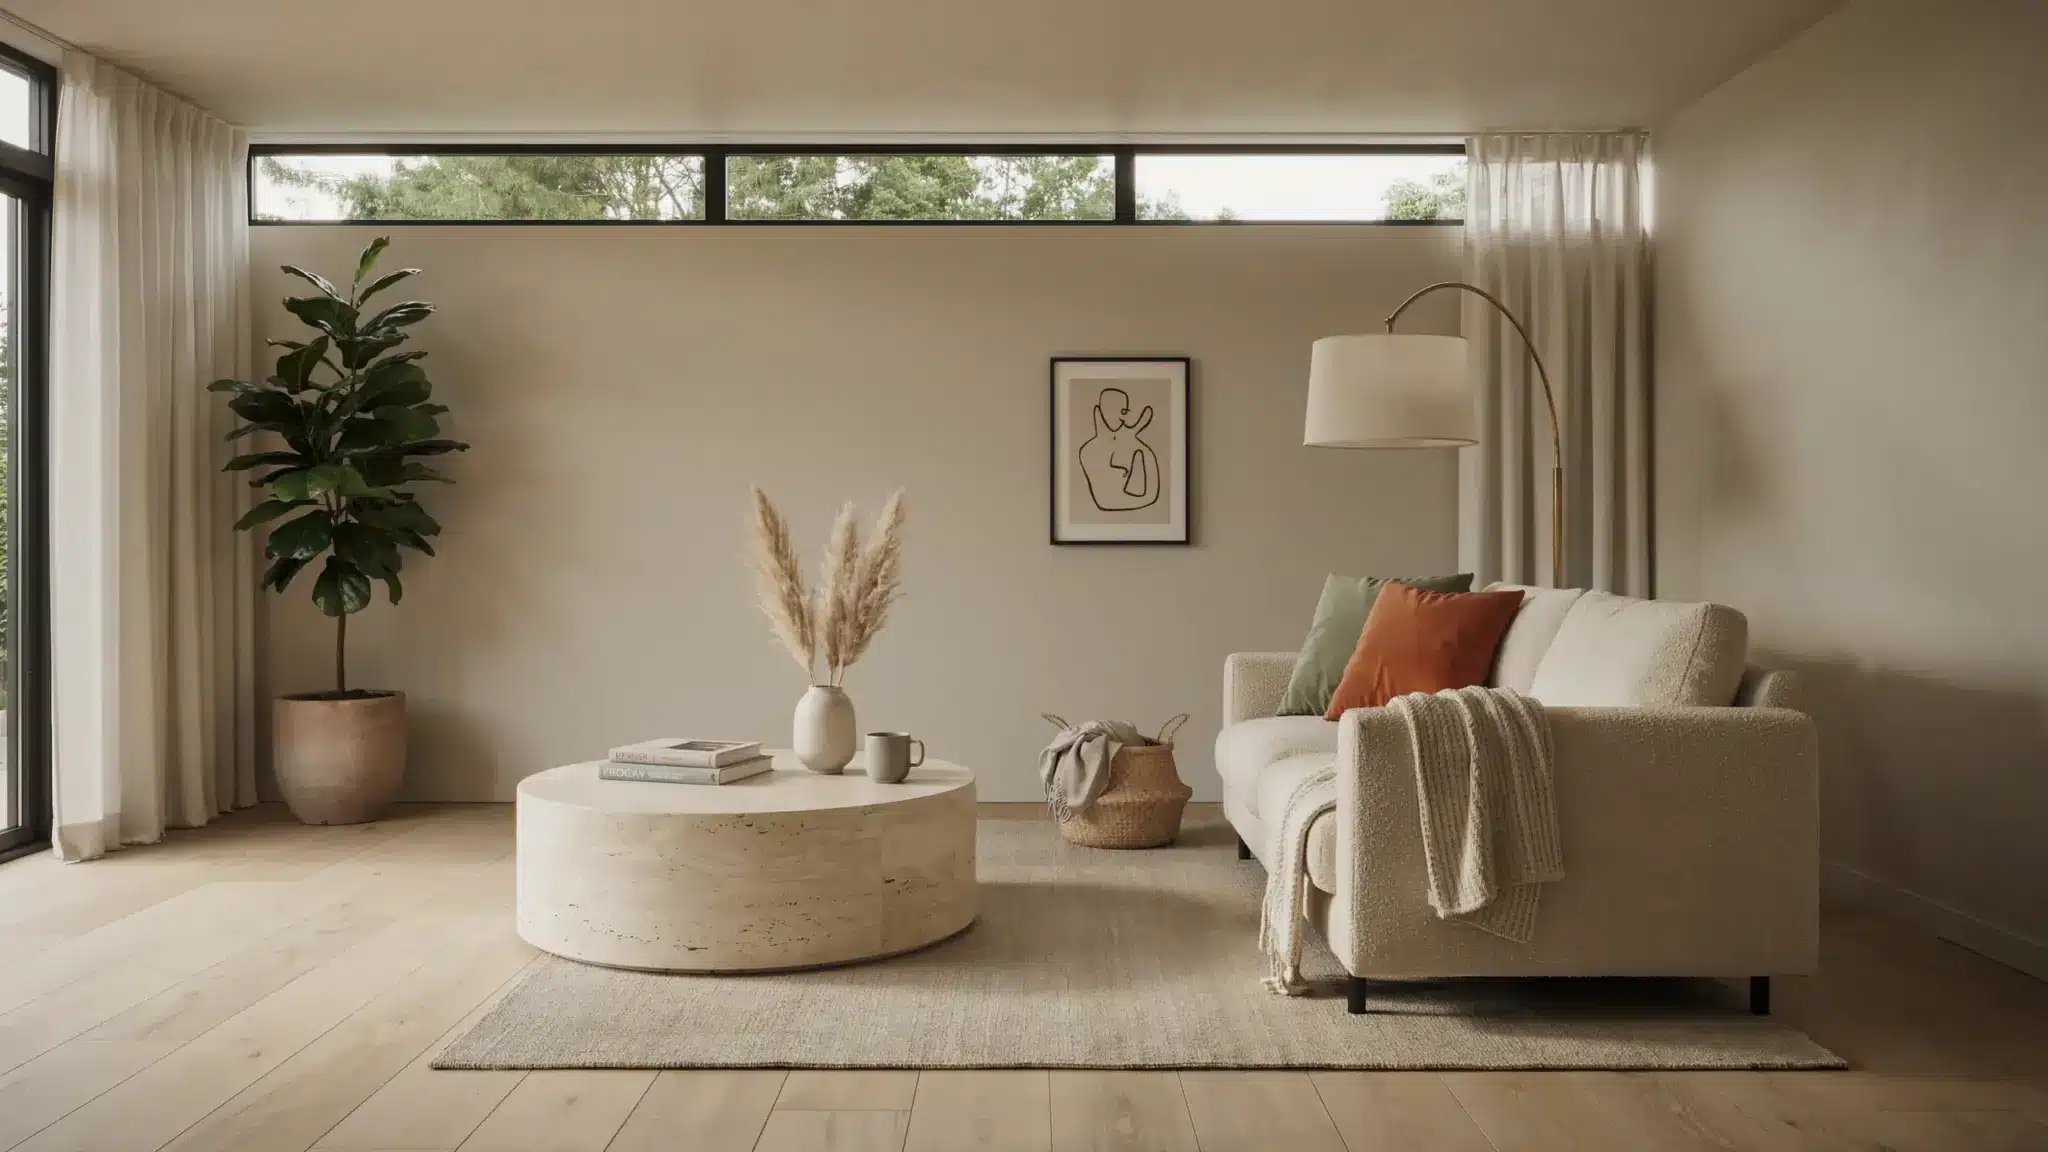
It was the light, specifically where it entered. Those windows sitting high on the walls near the roofline actually have a name and a purpose most homeowners never care to know about.
They are called clerestory windows, and today I’m going to help you understand what they are, where the term comes from, and how they work.
What Are Clerestory Windows?
A clerestory window sits high on a wall, above eye level, near where the wall meets the roofline.
When I work with homeowners on spatial planning, I always say light placement matters more than light quantity.
One well-positioned clerestory can outperform three standard windows at sitting height. The light enters from above, spreads across the ceiling and upper walls, and never hits you directly in the eye.
How They Differ from Regular Windows
Standard windows are designed for views and ventilation. Clerestory windows serve a different purpose: moving light deeper into a room without giving up wall space or privacy.
| Clerestory Windows | Standard Windows |
|---|---|
| Above eye level, near the roofline | At eye level or below |
| Move the light deeper into the room | Views, ventilation, outdoor connection |
| The lower wall stays completely free | Takes up usable lower wall surface |
| No exterior visibility into the room | Two-way view from outside |
| Diffused, indirect light across the ceiling | Direct light at human scale |
In my experience reviewing residential builds, the homes that feel the most spatially generous are almost always the ones where high-level light sources were part of the plan from the start.
Meaning of the Term Clerestory
The word trips people up on first read. I have been in client meetings where experienced contractors mispronounced it, so it is worth knowing where the term actually comes from.
Origin of the Word “Clerestory”
Clerestory combines “clear” and “story,” where story refers to a level or tier of a building.
The concept goes back further than most people expect. Ancient Egyptian builders used raised wall sections at the Karnak temple complex to bring light into the temple halls, long before Rome adopted the idea.
The Romans then used this approach in their basilicas to bring light into large public halls without compromising thick load-bearing walls.
Gothic builders pushed it further, using pointed arches and flying buttresses to raise those windows higher and make them larger.
Benefits of Clerestory Windows
Clerestory windows keep showing up in my work because they solve real problems, and I have broken them down here for better clarity.
Natural Light Without Privacy Loss
This is the benefit clients bring up first. A clerestory sits above sightlines, so a home on a busy street or a tight lot still gets flooded with daylight without anyone outside getting a view in.
I specify this constantly for street-facing living rooms and primary bedrooms where a standard window would force a trade-off between light and privacy.
Better Use of Wall Space
Because the glazing sits above furniture height, the wall below stays open for a sofa, shelving, or art.
I have designed around this exact detail in small living rooms where every foot of wall mattered, and the client never had to choose between a window and a place to put their furniture.
Improved Ventilation and Airflow
Operable clerestory units work with the stack effect and pair well with open-concept spaces. Warm air collects near the ceiling and exits through the top, while cooler air is drawn in through lower openings.
I have seen this keep a room comfortable enough on mild days that clients do not bother running the AC at all.
Enhanced Architectural Feel
Light entering from above draws the eye upward, which makes a standard ceiling feel taller and a vaulted one feel even more dramatic.
I use this trick in rooms that feel low or boxy, and it is one of the few changes that shifts how a space feels without changing a single wall.
Clerestory Roof Explained
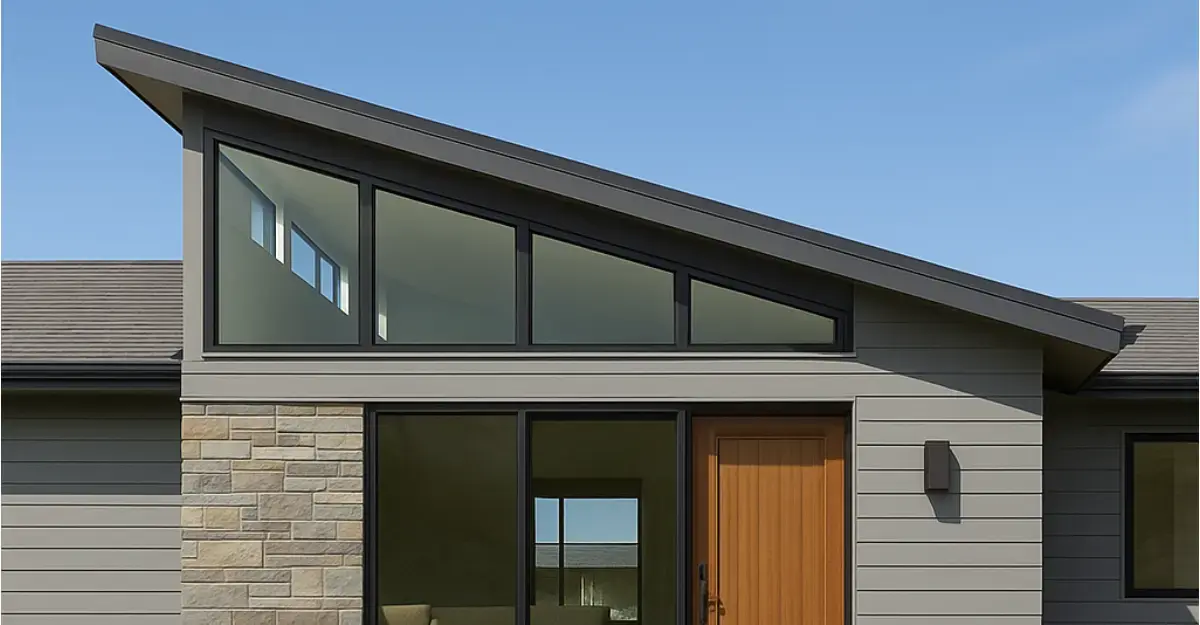
A clerestory roof has a raised section that creates a short vertical wall for upper windows. That glazed strip brings daylight into the room below.
I see it often in open-plan homes, especially where a lower kitchen ceiling meets a taller living space. The same idea works in schools and factories that need steady daylight across large areas.
Operable units can also vent hot air from above while cooler air enters below.
Note: A clerestory roof is the structural feature. A clerestory window is what sits inside it. You cannot have one without the other, but the terms are not interchangeable when you are talking to a contractor.
What Is a Ceiling Window Called?
I often get this question from homeowners who have spotted a window near the ceiling and want to know what it is called.
The answer depends on where it sits, and let me try to explain the difference through a table.
| Window Type | Position | Faces | Primary Purpose |
|---|---|---|---|
| Clerestory Window | High on a wall, near the roofline | Vertical, like a standard window | Daylight, privacy, ventilation |
| Skylight | Set into the roof surface | Horizontal or angled, facing upward | Direct overhead light |
| Transom Window | Above a door or lower window | Vertical, narrow band | Additional light above openings |
Standing in a room, the difference between the wall and the roof can feel unnecessary to care about. But that placement is exactly what determines how light moves through your space, and that is what I will talk about next.
How Clerestory Windows Work in a Space
The way light and air behave with clerestory windows is easier to see than to explain. The diagram below breaks down both.
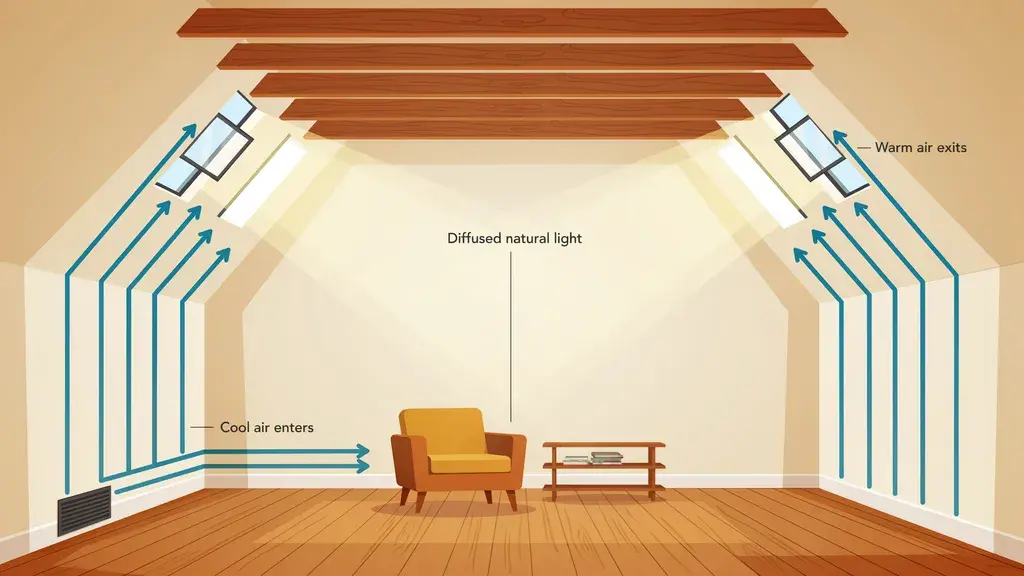
Position is everything with clerestory windows. Above eye level, they bounce light off the ceiling first, creating soft daylight without harsh glare.
I have seen them fix deep open-plan layouts where perimeter windows could not reach.
They also free up lower wall space for furniture, storage, or artwork without blocking natural light.
When operable, they release warm air and draw cooler air in below, improving comfort through natural ventilation.
Where Clerestory Windows are Commonly Used
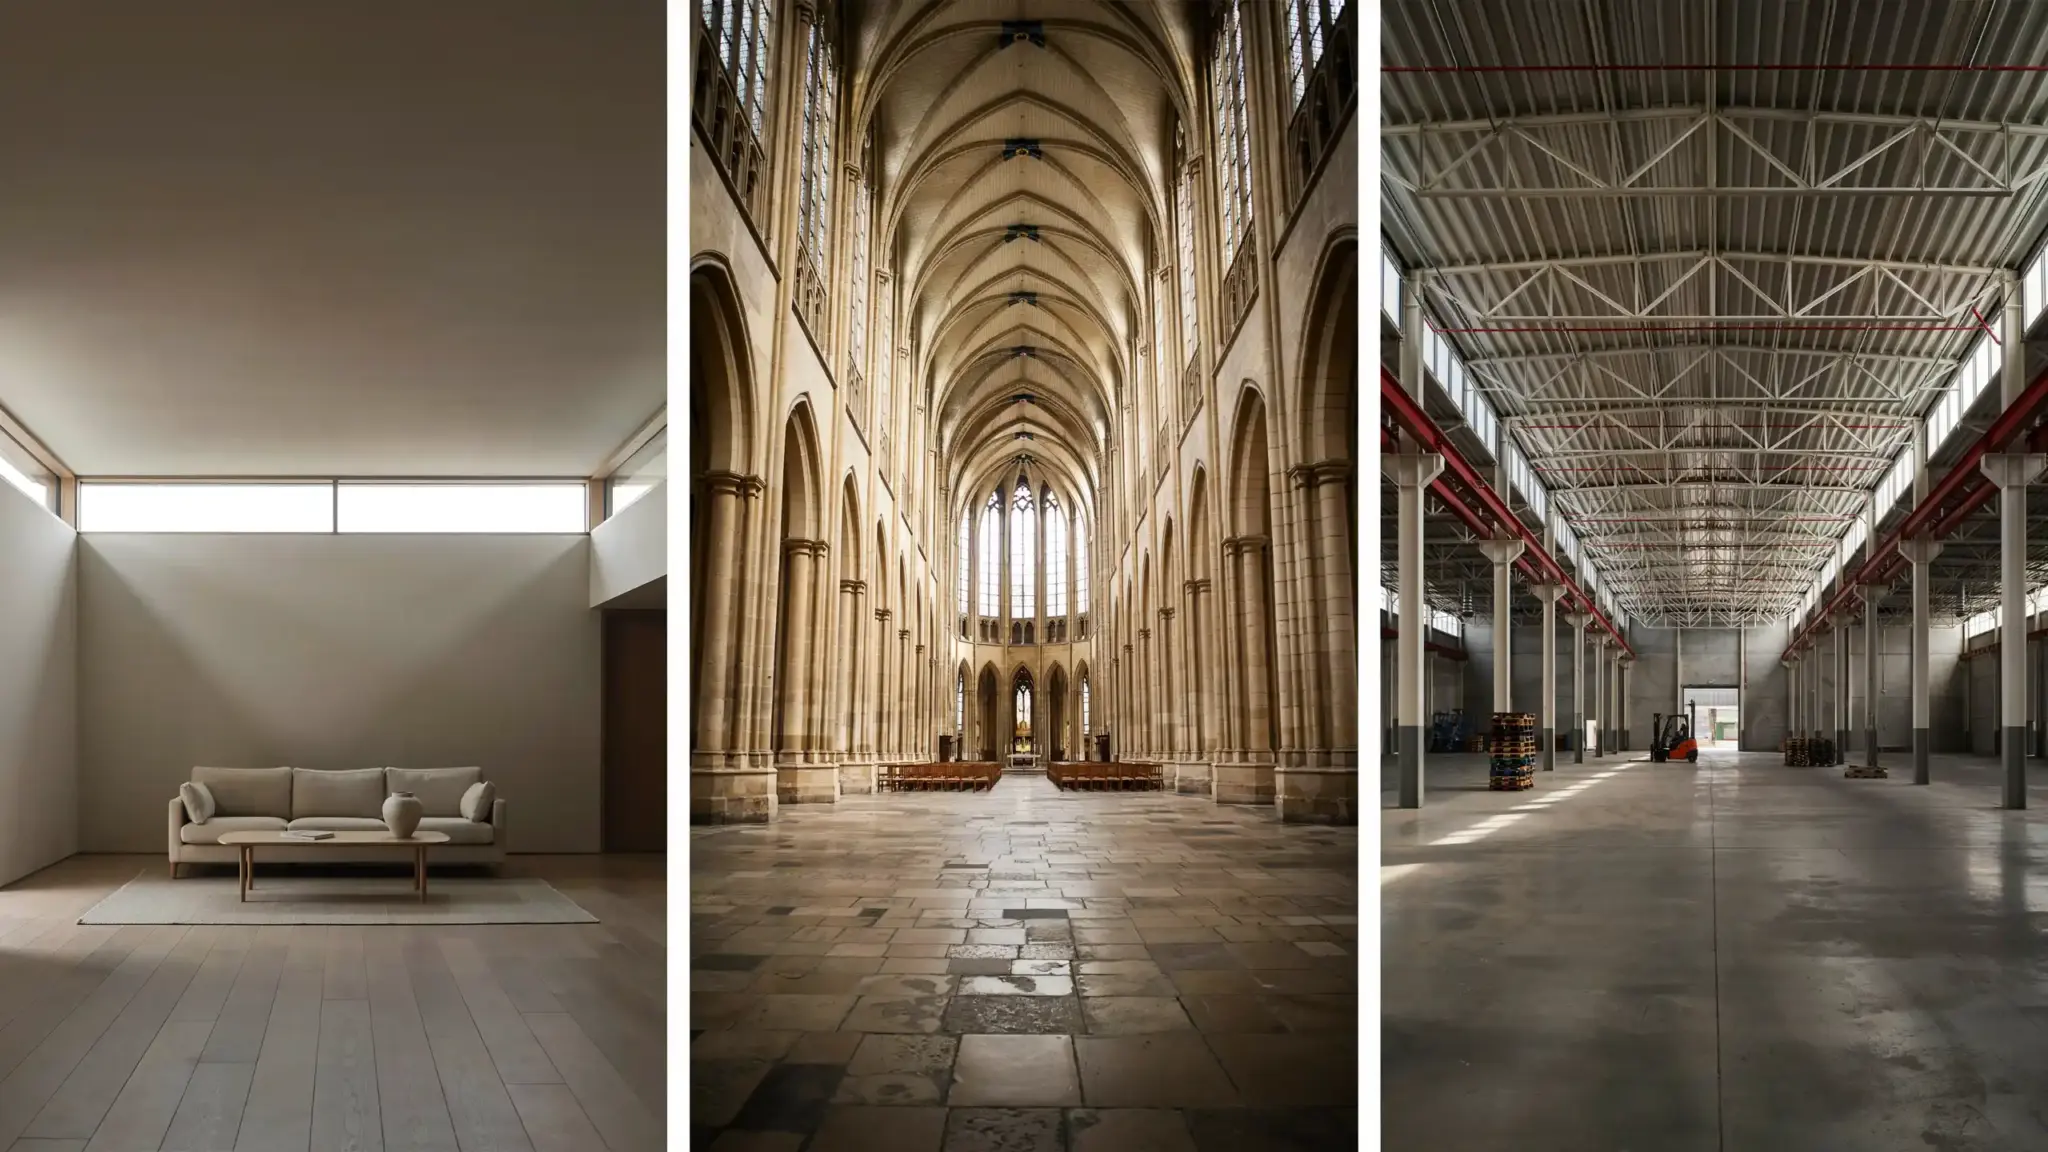
I have seen clerestory windows used well across a wide range of projects. The underlying logic stays consistent even when the scale changes.
Modern Homes
Contemporary residential architecture has embraced clerestory windows in a way earlier housing styles did not.
Frank Lloyd Wright helped bring them into the American residential vocabulary through his Prairie School houses, using long bands of high glazing while keeping his rooflines low.
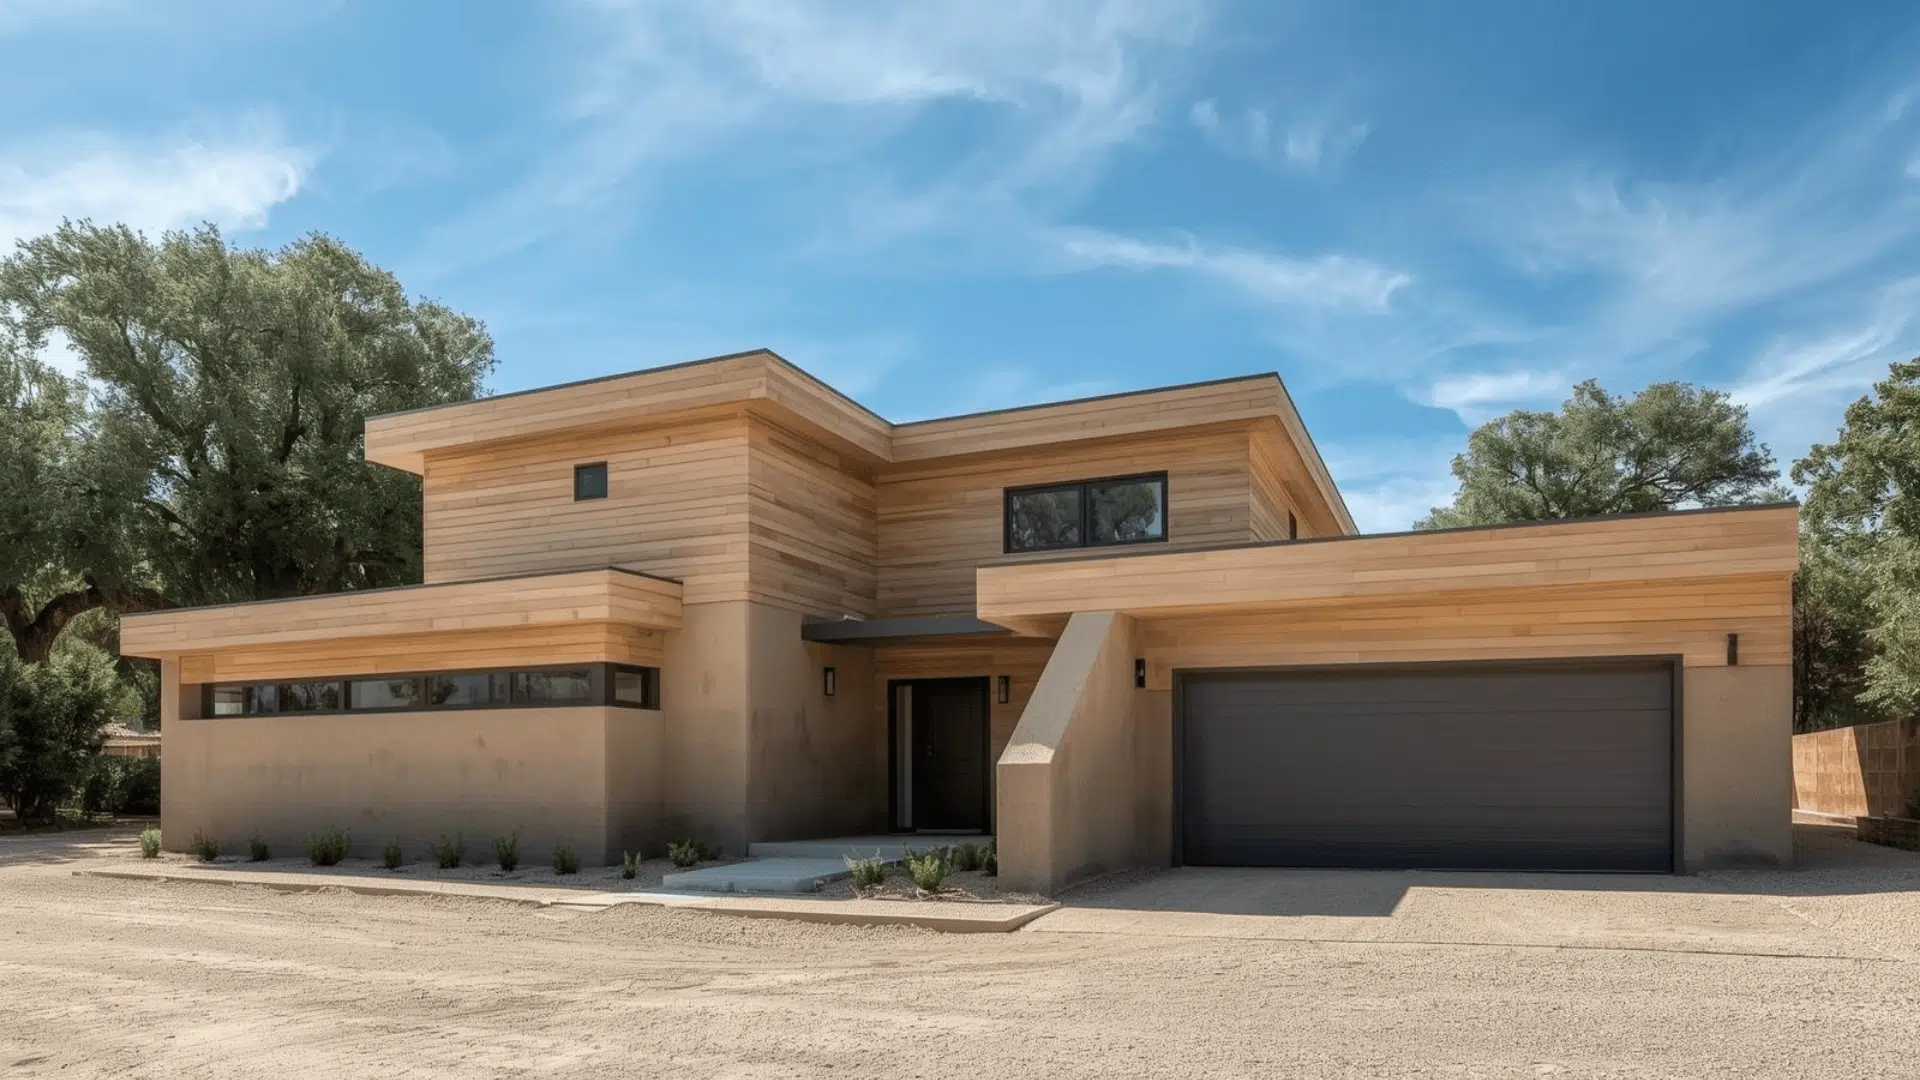
That same logic applies today to open-plan living areas, double-height spaces, and narrow urban lots, where clerestory modern windows often emerge as a natural byproduct of a split roofline or shed roof.
Religious Buildings
This is where clerestory windows have their longest history. Churches, cathedrals, mosques, and temples have used high-level windows for centuries to shape the quality of light inside.
Gothic builders understood that light entering from above feels different from light at eye level, and they designed around that with remarkable precision.
Commercial Spaces
Offices, schools, and industrial buildings use clerestory windows for straightforward practical reasons.
Large floor plates require light to be distributed across a wide area, and perimeter windows alone cannot provide it.
In warehouse and factory settings, the clerestory roof remains one of the oldest and most cost-effective solutions to that problem.
Why Choose a Clerestory Window for Your Home?
Clients ask me about clerestory windows often, and the reason is simple: they solve light and layout problems at once.
They bring in daylight without taking up lower wall space, which helps preserve privacy, furniture placement, and storage.
I have specified them on tight urban lots, tall-ceiling rooms, and open layouts where standard windows could not do the job.
Operable clerestory windows also add ventilation, letting warm air escape from above while cooler air moves in below.
Clerestory Windows vs Other Window Types
I get asked to compare these constantly, so let me walk through the differences that actually matter once you are standing in the room.
Clerestory vs Regular Windows
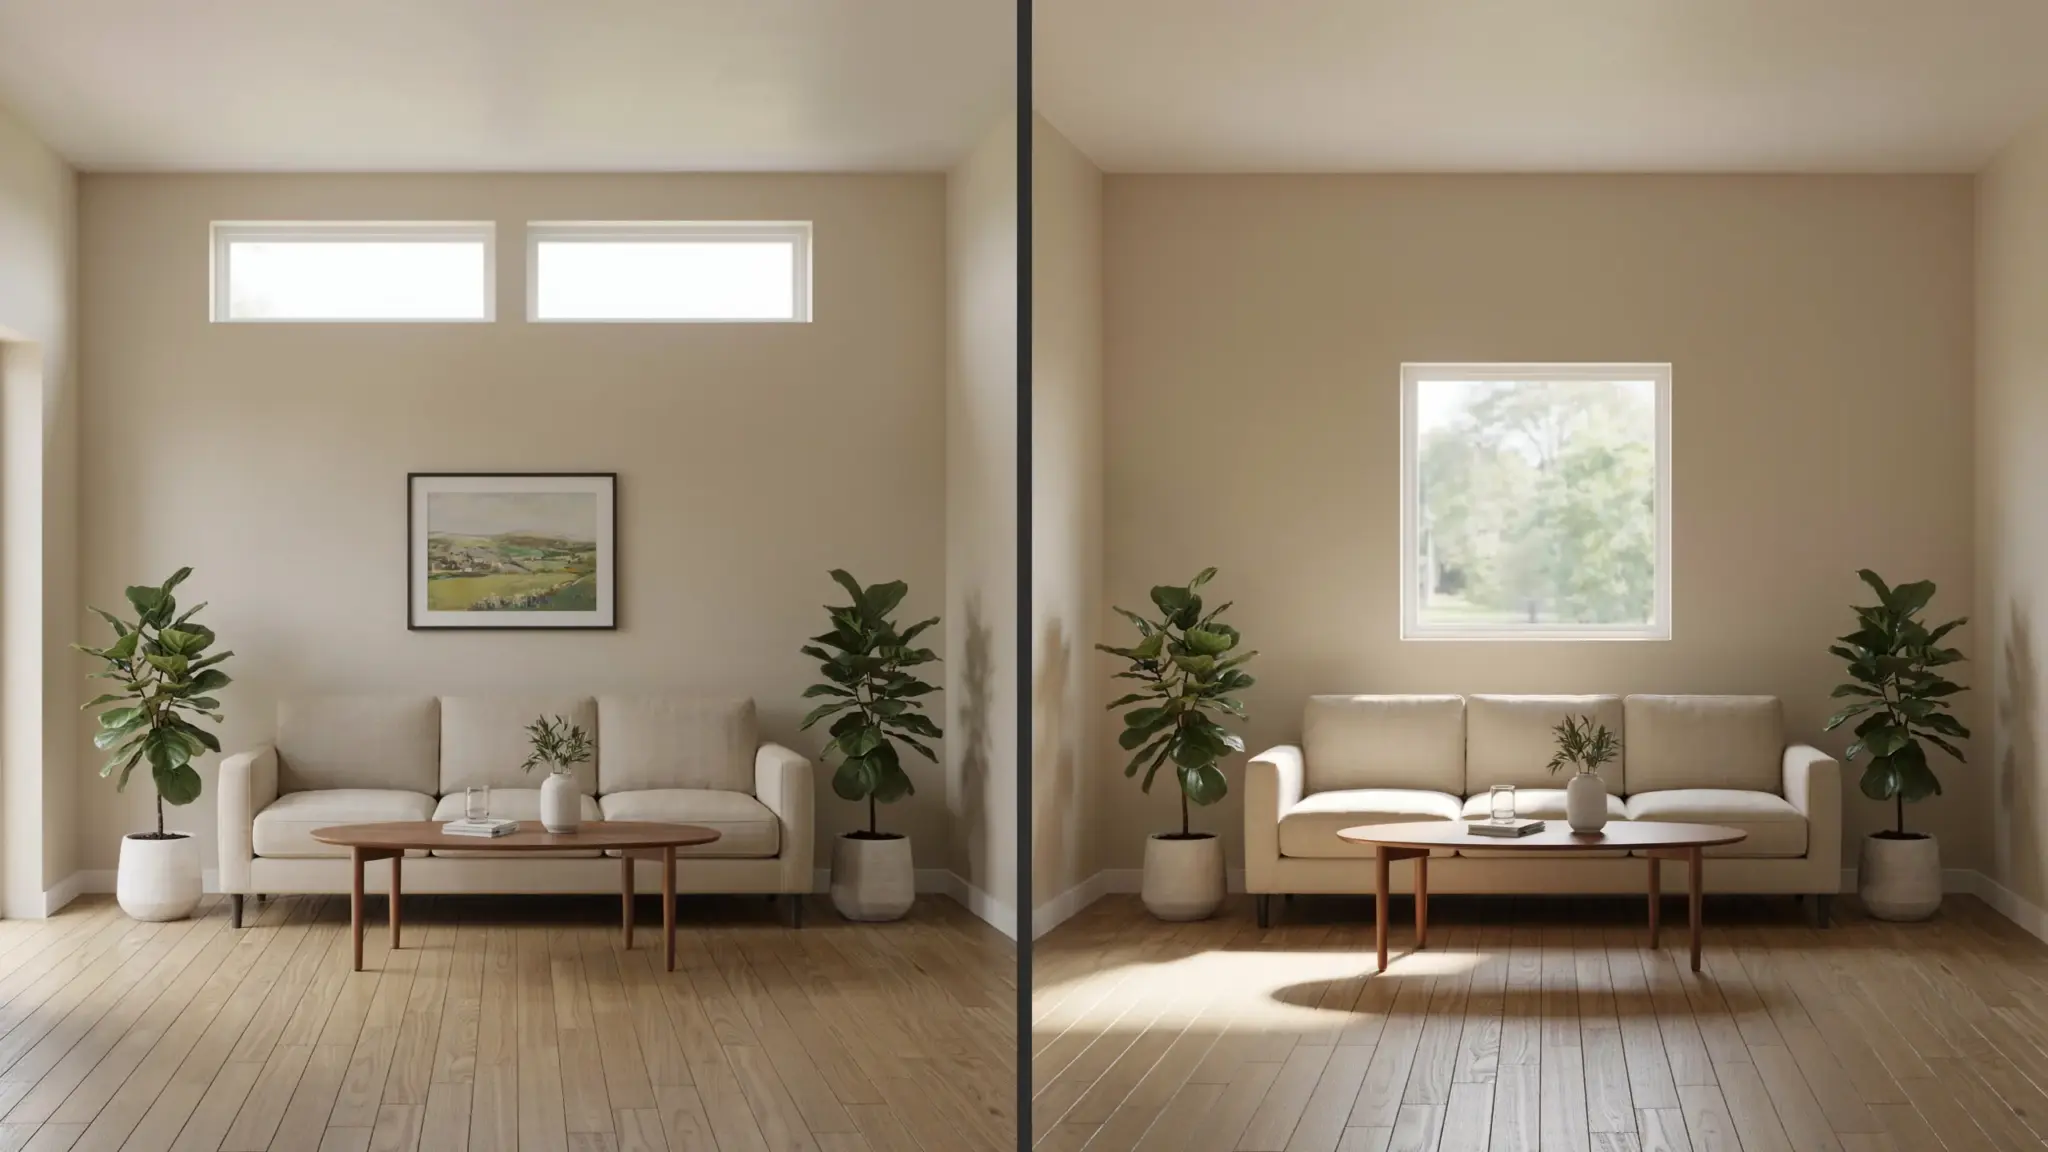
The left room gets soft, even light across the ceiling and upper walls. The right room gets a stronger eye-level view, but loses privacy and wall space.
I choose based on the client’s priority: usable walls or a stronger connection to the outdoors.
Clerestory vs Skylights
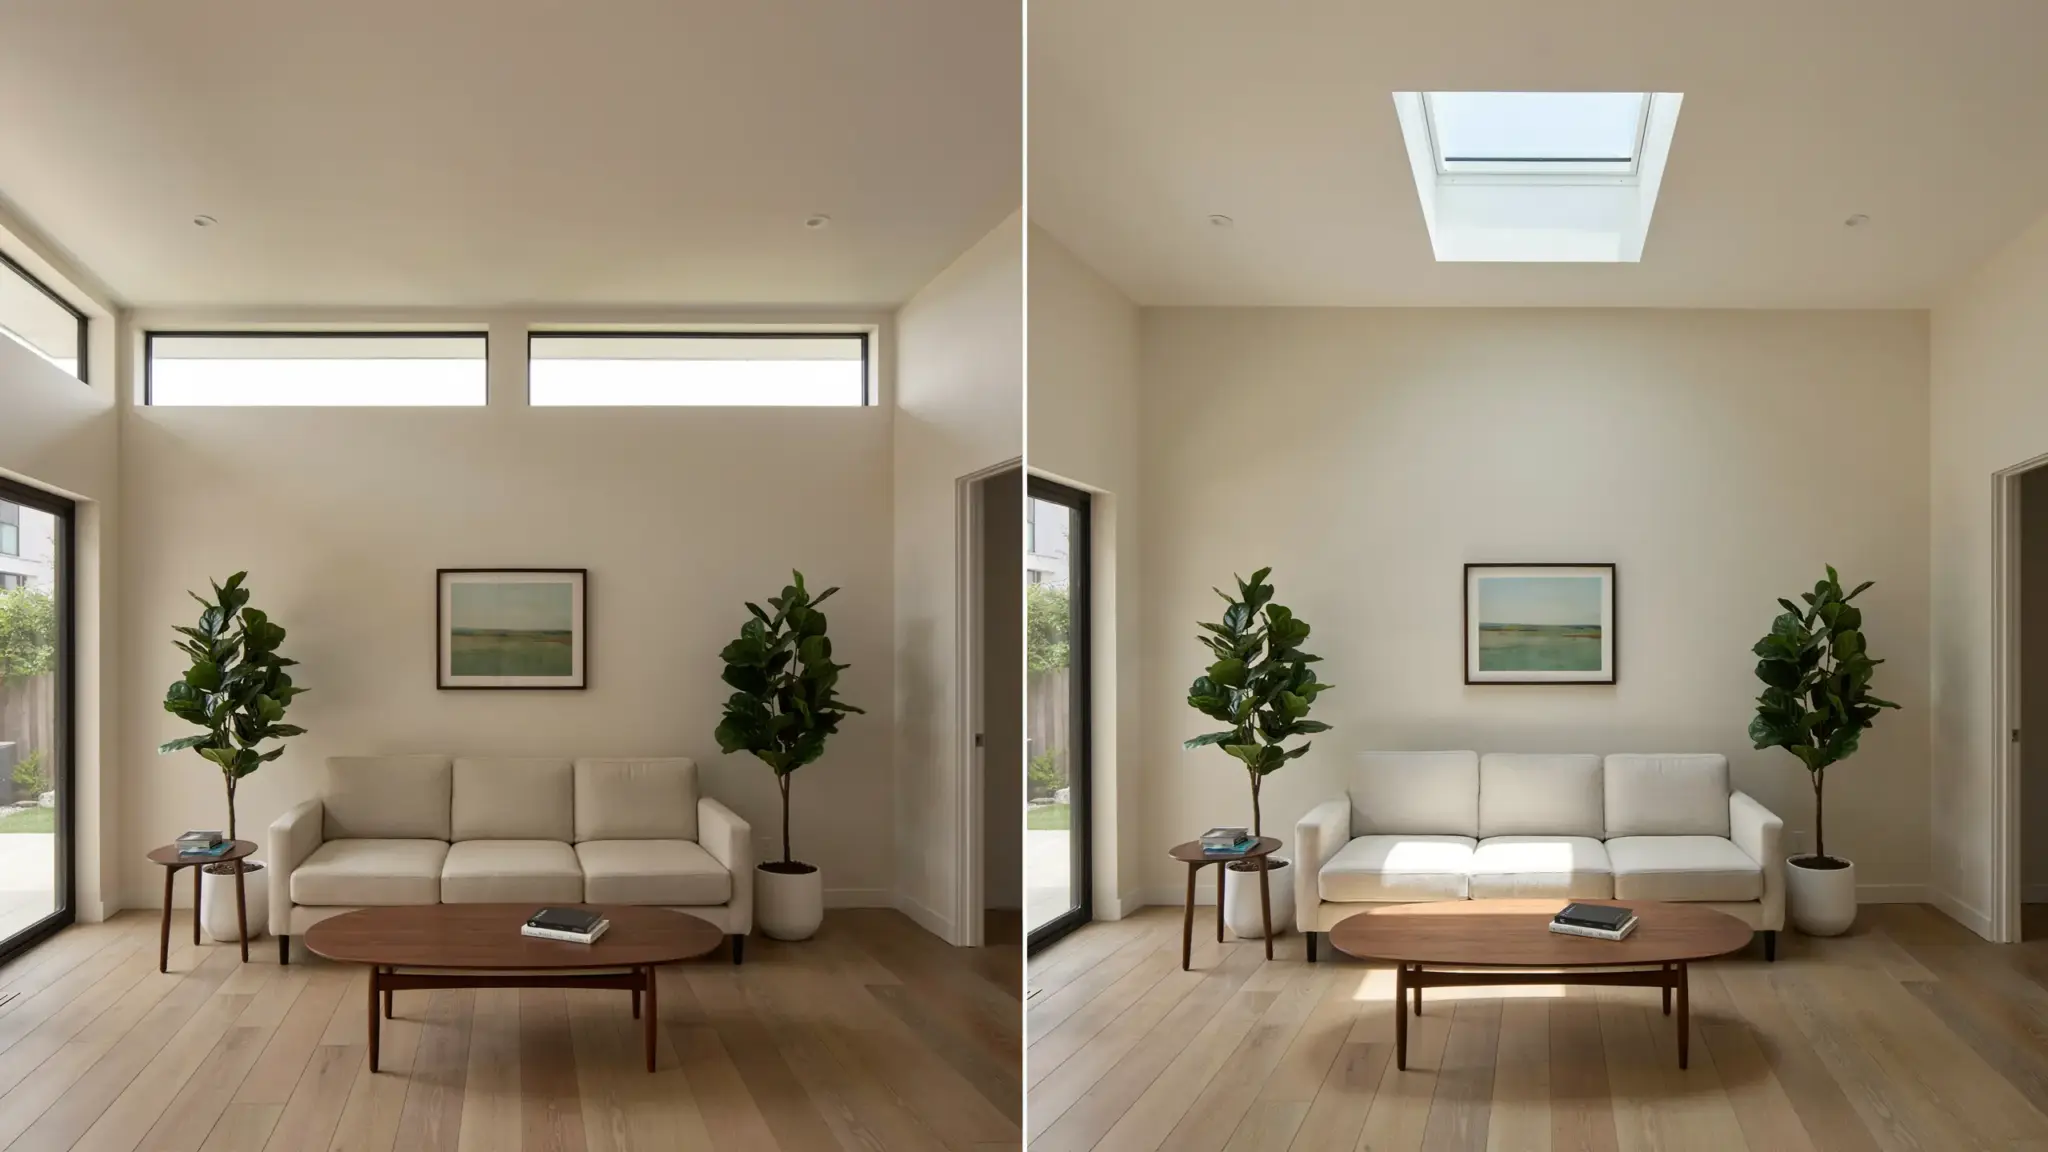
Both bring in daylight, but skylights create a stronger beam that moves across the floor. Clerestory windows soften light against the wall first.
I use skylights for drama and clerestory windows when I want brightness without glare.
Clerestory vs Transom Windows
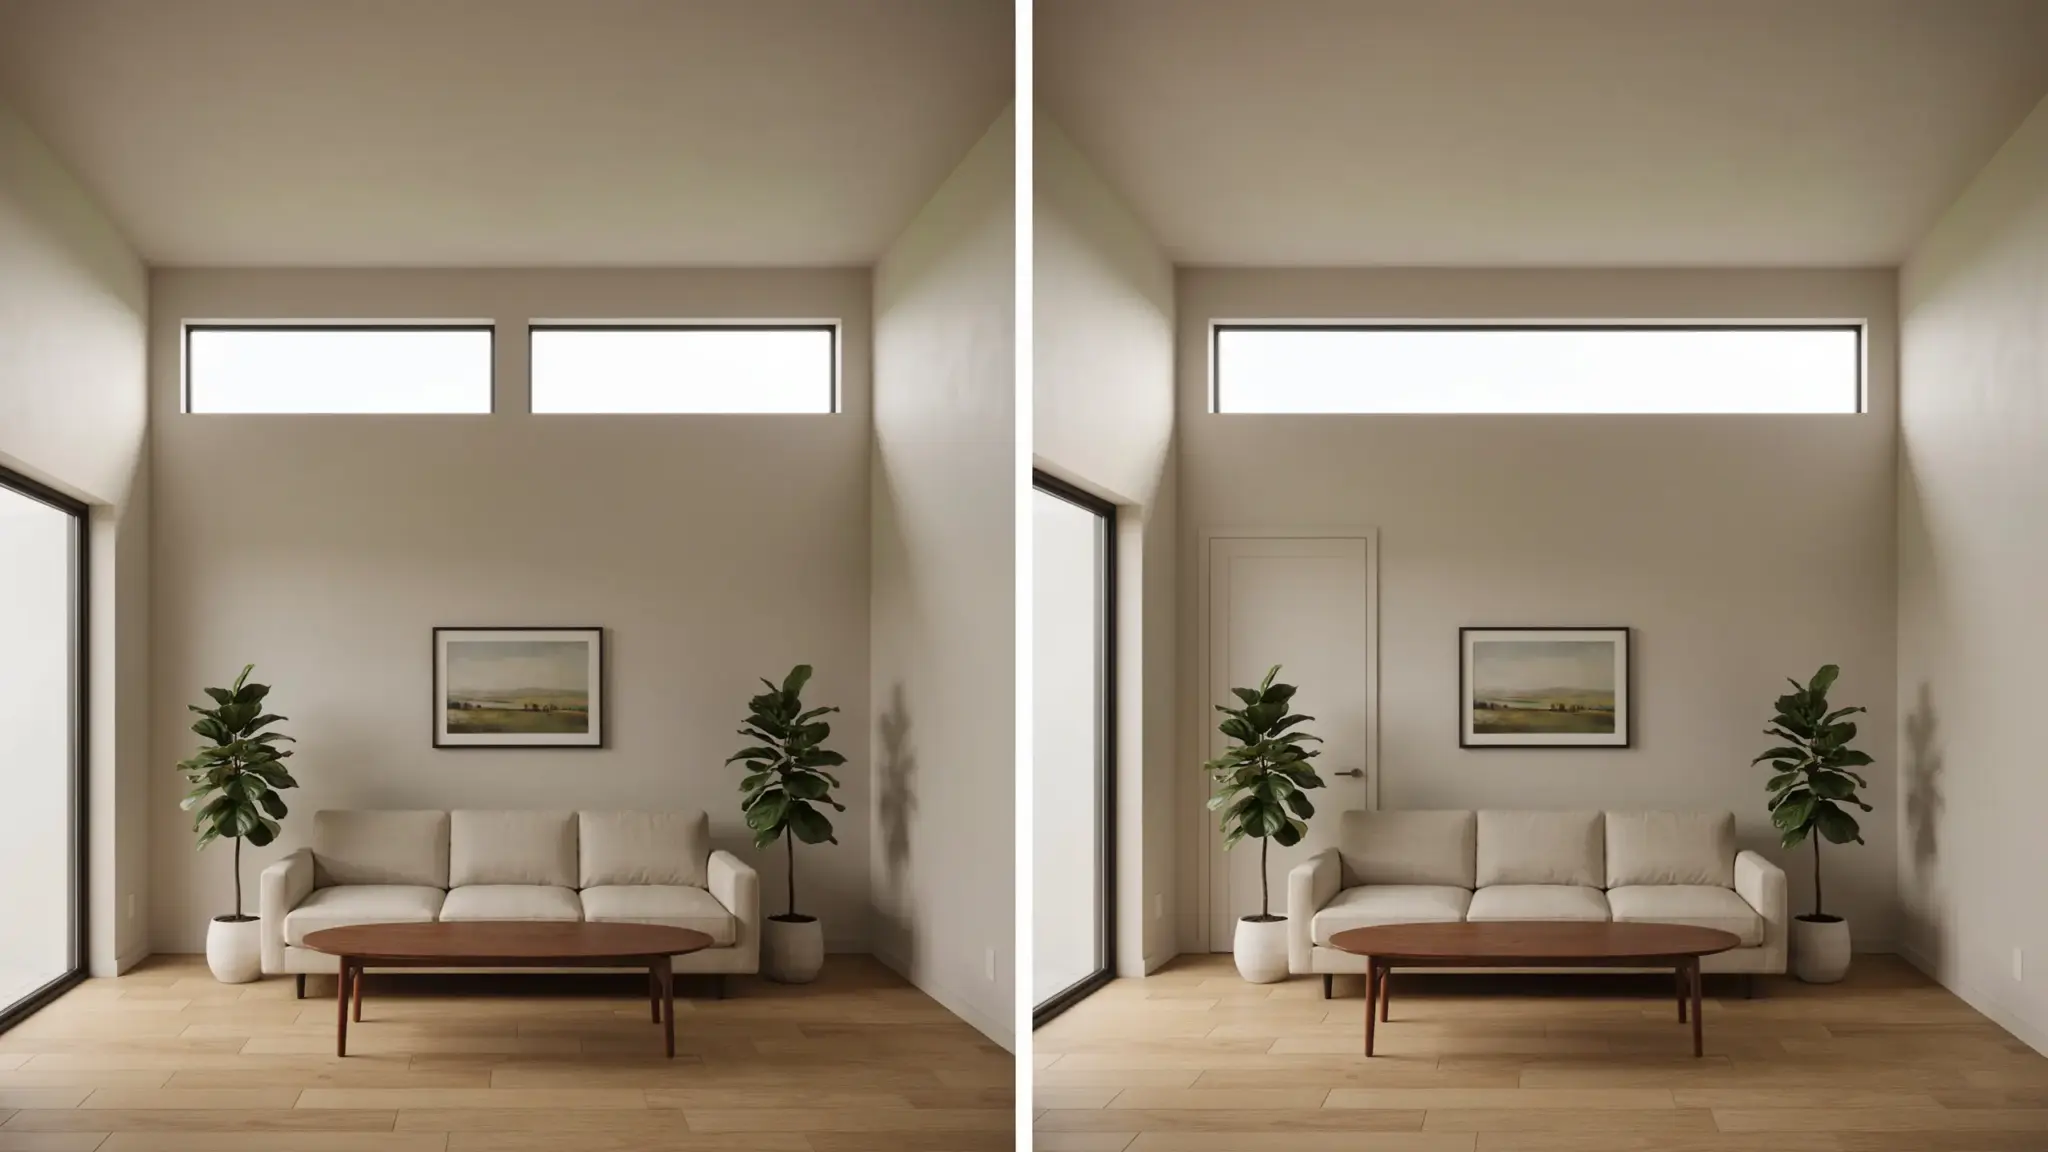
A transom sits above a door or window as a finishing detail. A clerestory stands alone wherever the room needs light.
I treat transoms as decorative and clerestory windows as an early layout decision.
What to Think About Before Installing
I always tell clients that clerestory windows reward careful planning and punish hasty decisions. These are the factors that genuinely affect how well they perform:
- Orientation: South brings stronger sun and heat, north gives softer daylight, and east or west can create low-angle glare.
- Glazing: Low-E glass helps control heat transfer. In cold climates, double or triple glazing is worth planning from the start.
- Cleaning and operation: Fixed units are simpler, but operable windows need access. I often recommend motorized controls for residential projects.
- Privacy: Check nearby upper floors before final placement. A high window can still create sightline issues.
| Important: South-facing clerestory windows look great in photos but bring serious summer heat gain if you skip shading or low-e glass. I never sign off on a south-facing spec without confirming the glazing package first. |
What People Get Wrong
Certain misunderstandings about clerestory windows come up in almost every client conversation I have had.
1. Clerestory Windows Are Only for Churches.
That is a historical association, not a functional one. They work in any building where high-level light distribution is useful, which covers most residential floor plans.
2. Clerestory Windows and Skylights Are the Same Thing.
The two terms get used interchangeably, but they are different elements with different structural positions, light qualities, and maintenance profiles.
The distinction matters when talking to architects, contractors, and window suppliers.
3. Clerestory Windows Are Purely Decorative.
In my experience, they are one of the more functional window types available.
The light quality, privacy, ventilation, and preservation of wall space they offer are practical outcomes. The architectural appeal is a byproduct of the function, not the other way around.
Conclusion
Clerestory windows have been solving real problems since Roman basilicas. High-level light, preserved wall space, passive ventilation, and privacy without darkness are the reasons this window type has endured for centuries and continues to appear in contemporary residential design.
When my friend commented on the vibe of my home, he was reacting to exactly this. Light entering from the right height changes how a space feels, and that is never an accident.
If you are planning a renovation, bring up clerestory windows with your architect early. They are far easier to design for than to add later.
Frequently Asked Questions
Why is it called a Clerestory?
The name combines “clear” and “story,” meaning a raised wall section fitted with windows. It dates back to Roman basilicas and Gothic cathedrals, where upper wall glazing was standard practice.
What is The Difference Between a Transom Window And a Clerestory Window?
A transom sits directly above a door or lower window as a detail element. A clerestory is an independent high-wall window placed as part of a deliberate daylighting strategy.
What is Another Name For a Clerestory Window?
Some builders refer to them as high-light windows or ribbon windows when placed in a continuous band. In passive solar design, they are sometimes referred to as high-level glazing or upper-wall windows.
Where Should Clerestory Windows Be Placed?
Placement depends on orientation and room function. North-facing units give consistent diffused light. South-facing ones bring more sun and heat. Climate and roof structure should guide the final decision