Ever tried fitting a new door only to find it is just a little too big or too small? It is frustrating. And it happens to a lot of people.
The truth is, not all interior doors are the same size. There are several standard interior door widths, each serving a different purpose. Some rooms need wider doors.
Others work just fine with something narrower. The right fit depends on the room type, the existing frame, and how the space is used.
Bedrooms, bathrooms, closets, and utility spaces all have different sizing needs. Understanding standard widths, frame measurements, and room-by-room sizing makes picking the right door a whole lot easier.
Knowing what to check before buying a replacement saves a lot of time and hassle, too.
What Counts As An Interior Door?
An interior door is used inside the home to separate rooms and create privacy. Unlike exterior doors, these do not need to block out weather or provide heavy security. That makes them lighter and thinner by design.
They are commonly found in bedrooms, bathrooms, closets, laundry rooms, home offices, and pantries.
Each space has its own needs, which is why interior doors come in different sizes and styles. But the core job stays the same, dividing spaces and giving each room its own sense of separation.
Standard Interior Door Width: What The Numbers Actually Mean
Getting the size right starts with knowing what is considered standard. Here is a quick breakdown of the most common interior door dimensions.
| Door Dimension | Standard Size | Other Common Sizes |
|---|---|---|
| Width | 32 inches | 18 in, 20 in, 24 in, 28 in, 30 in, 36 in |
| Height | 80 inches | 84 in, 96 in |
| Thickness | 1 3/8 inches | 1 3/4 in (for exterior doors) |
Standard Interior Door Width
30 and 32 inches are the most common, with 32 inches becoming the modern standard.
Smaller widths, like 24 or 28 inches, are often used for bathrooms, closets, or other tight spaces where a full-sized door would not fit well.
Standard Exterior Door Width
Exterior doors are wider and thicker than interior doors. A standard exterior door is usually 36 inches wide, 80 inches tall, and 1 3/4 inches thick.
This added size provides better coverage and security. It is important to remember that exterior and interior door sizing are not the same before making any purchase.
Knowing these standard sizes makes it much easier to shop for the right door without second-guessing every measurement.
Standard Interior Door Sizes For Different Room Requirements
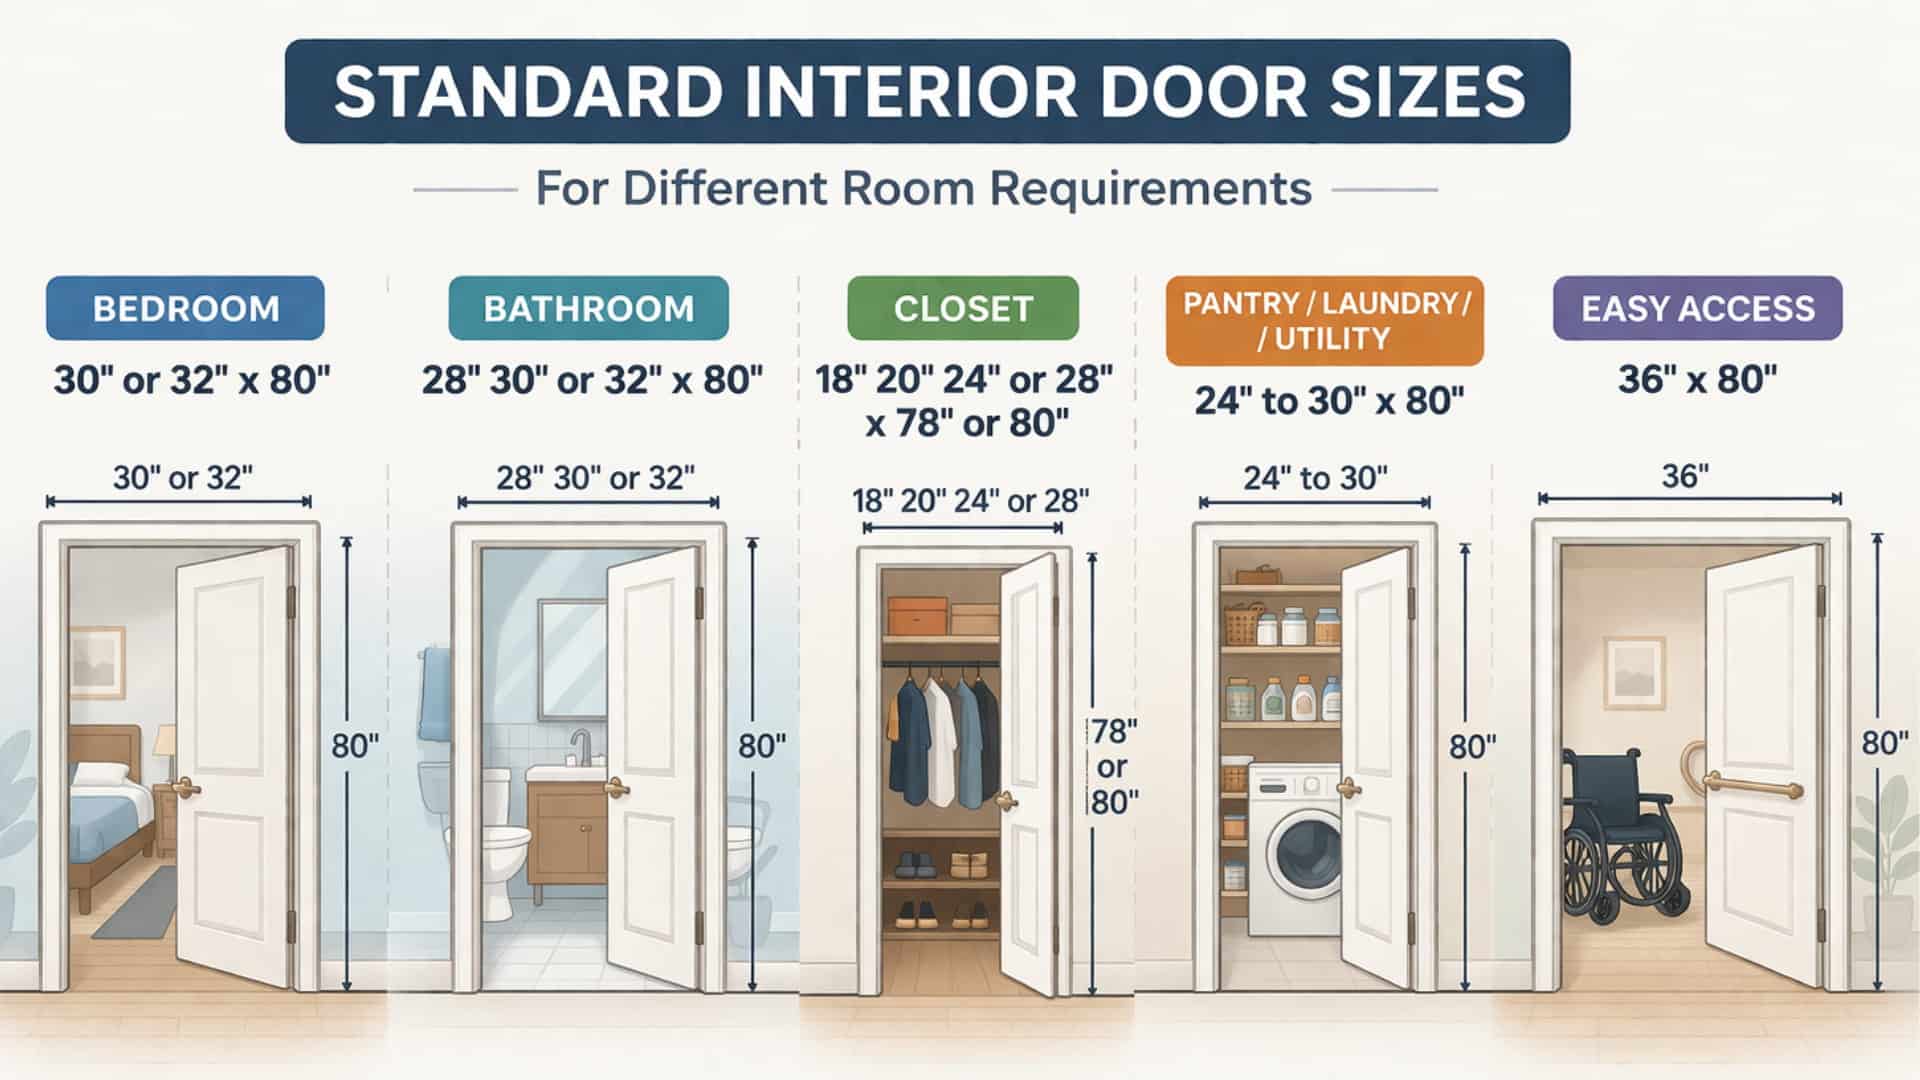
Door sizes are not one-size-fits-all. Different rooms have different needs, and picking the right width makes a big difference in how a space looks and functions.
Here is a room-by-room breakdown to clarify things.
Bedroom Door Size
Bedroom doors are usually 30 or 32 inches wide and 80 inches tall. These sizes work well for everyday use and make it easier to move furniture in and out.
A 32-inch door is the most common choice because it gives enough space without taking up too much of the wall.
Bathroom Door Size
Bathroom doors are often 28, 30, or 32 inches wide, depending on the home layout. Newer homes tend to use 32-inch doors, while older homes may have narrower ones.
The width usually comes down to how much space is available around the doorframe and the size of the bathroom itself.
Closet Door Size
Closet doors are generally smaller than other interior doors. Common widths include 18, 20, 24, and 28 inches.
The height is usually 80 inches, though 78 inches is mostly found in older homes, depending on the design. The right width depends on how the closet is built and how much storage space is behind it.
Pantry, Laundry, Or Utility Room Door Size
These doors typically range from 24 to 30 inches (sometimes 32 inches for better access). The right size depends on the opening available and what needs to pass through.
If large items like laundry baskets or appliances need to fit, a wider door makes daily use much more convenient.
Wider Door Options For Easy Access
A 36-inch interior door is a good pick when extra clearance is needed. It works well for accessibility purposes, moving large furniture, or simply making a space feel more open.
This width is also often used in homes where wider movement through doorways is a regular need.
Knowing the right door size for each room helps avoid costly mistakes. It also makes the space more practical and comfortable for everyone using it.
Why Door Sizes Follow A Standard?
Standard door sizes exist to make things easier for everyone involved. Builders can frame openings faster when sizes are consistent.
Manufacturers can produce doors in bulk without having to make each one from scratch. And homeowners can replace a door without ordering a custom product.
Standardization also helps keep costs down. Common sizes are easier to find at hardware stores, so you spend less time waiting and less money.
Installation becomes simpler, too, since most contractors already know how to work with standard frames.
In short, having set sizes saves time, reduces hassle, and makes the whole process easier for everyone.
What Are The Standard Sizes For French Doors?
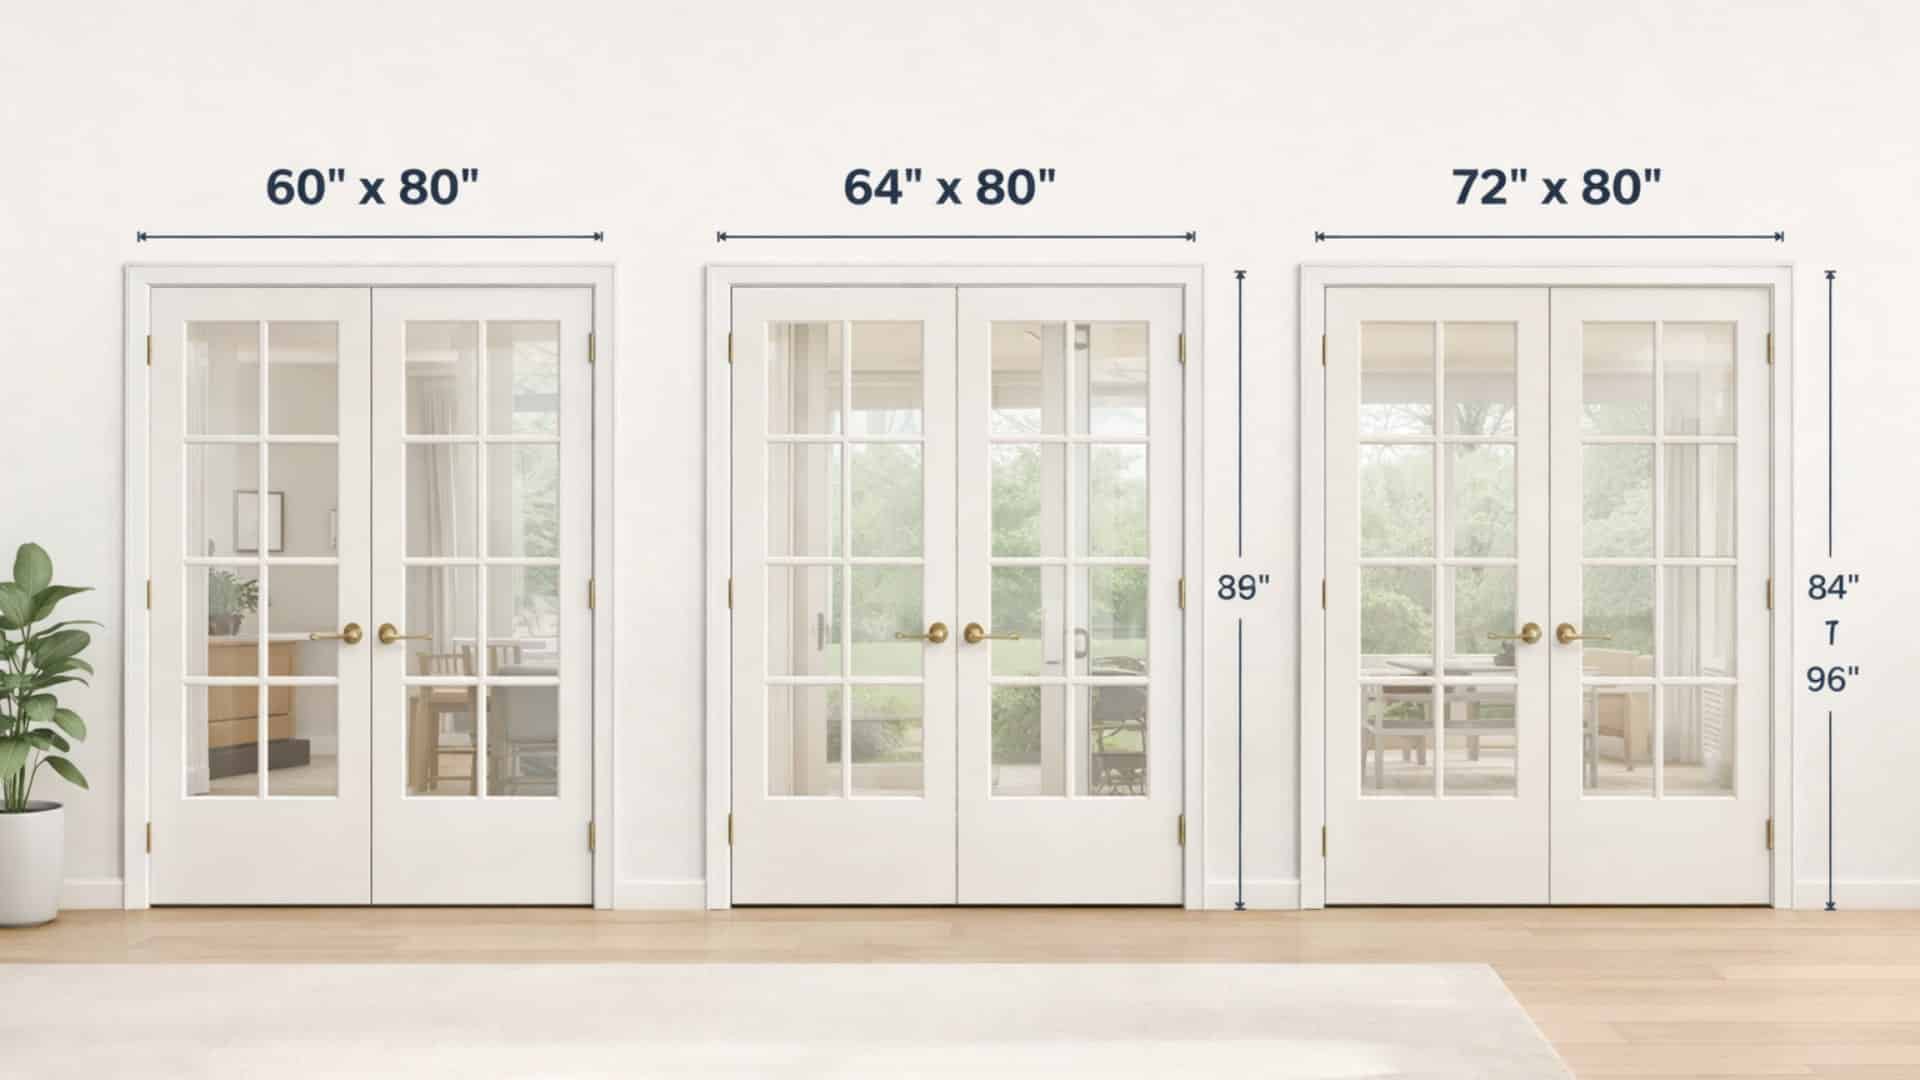
French doors are different from regular interior doors because they come in pairs and create a much wider opening.
That extra width makes them a popular choice for spaces that need more light and flow. Here are the standard sizes.
Standard French Door Width
French doors most commonly come in total widths of 60, 64, or 72 inches. That total is split evenly between two panels, so each panel is about 30 to 36 inches wide.
The most common combination is two 30-inch panels for a total of 60 inches.
Standard French Door Height
The standard height for French doors is 80 inches, which matches most interior door frames.
Taller options of 84 or 96 inches are also available for homes with higher ceilings or for a more open and spacious look between rooms.
Best Uses For French Doors
French doors work well in dining rooms, home offices, patios, and between larger living spaces. They let in natural light while still giving some privacy when needed.
Many homeowners also use them as a stylish entry point between an indoor living area and an outdoor patio.
French doors add both function and style to a home. Knowing the standard sizes before buying makes it much easier to plan the space and avoid any fitting issues during installation.
Common Sliding Glass Door Sizes for Your Home
Sliding glass doors are designed for wide openings and slide along a track rather than swing open, helping save space.
Most homes use doors that are 60 to 72 inches wide, with 72 inches being the most common choice.
For height, the standard is 80 inches, but taller options up to 96 inches are also available for homes with higher ceilings.
Choosing the right size is important because it ensures the door fits the opening perfectly, brings in more natural light, and makes your living space feel more open and comfortable.
The Benefits Of Choosing Standard Interior Doors
Choosing a standard interior door offers clear benefits. Here is why most homeowners and builders stick with them.
- Easy to find: Standard doors are available at most hardware and home improvement stores. There is no need to wait weeks for a special order.
- Lower cost: Because these doors are manufactured in large quantities, they are usually less expensive than custom options. That means more savings on the overall project.
- Faster installation: Contractors are familiar with standard sizes, which makes fitting and installing them quicker and less complicated.
- Simpler replacements: When a door needs to be replaced later, finding the same size is straightforward. There is no guesswork involved.
- Works with stock hardware: Standard doors pair well with ready-made frames, trim, hinges, and handles that are already widely available.
Going with a standard size is usually the most practical choice for most homes. It keeps things simple from purchase all the way through to installation.
Where Standard Interior Doors Fall Short?
Standard doors do not always work for every home. Older homes and custom remodels often have wall openings that do not match modern stock sizes.
In those cases, the door may need trimming, or the frame may need adjustment. Sometimes a custom size is the only option.
Standard sizes can also limit choices for those wanting something different. Taller doors or extra-wide openings are harder to achieve without going custom.
For anyone looking to add a more unique look to their home, sticking strictly to standard sizes may feel restrictive in certain rooms or spaces.
How To Measure Your Standard Door Frame Size Correctly?
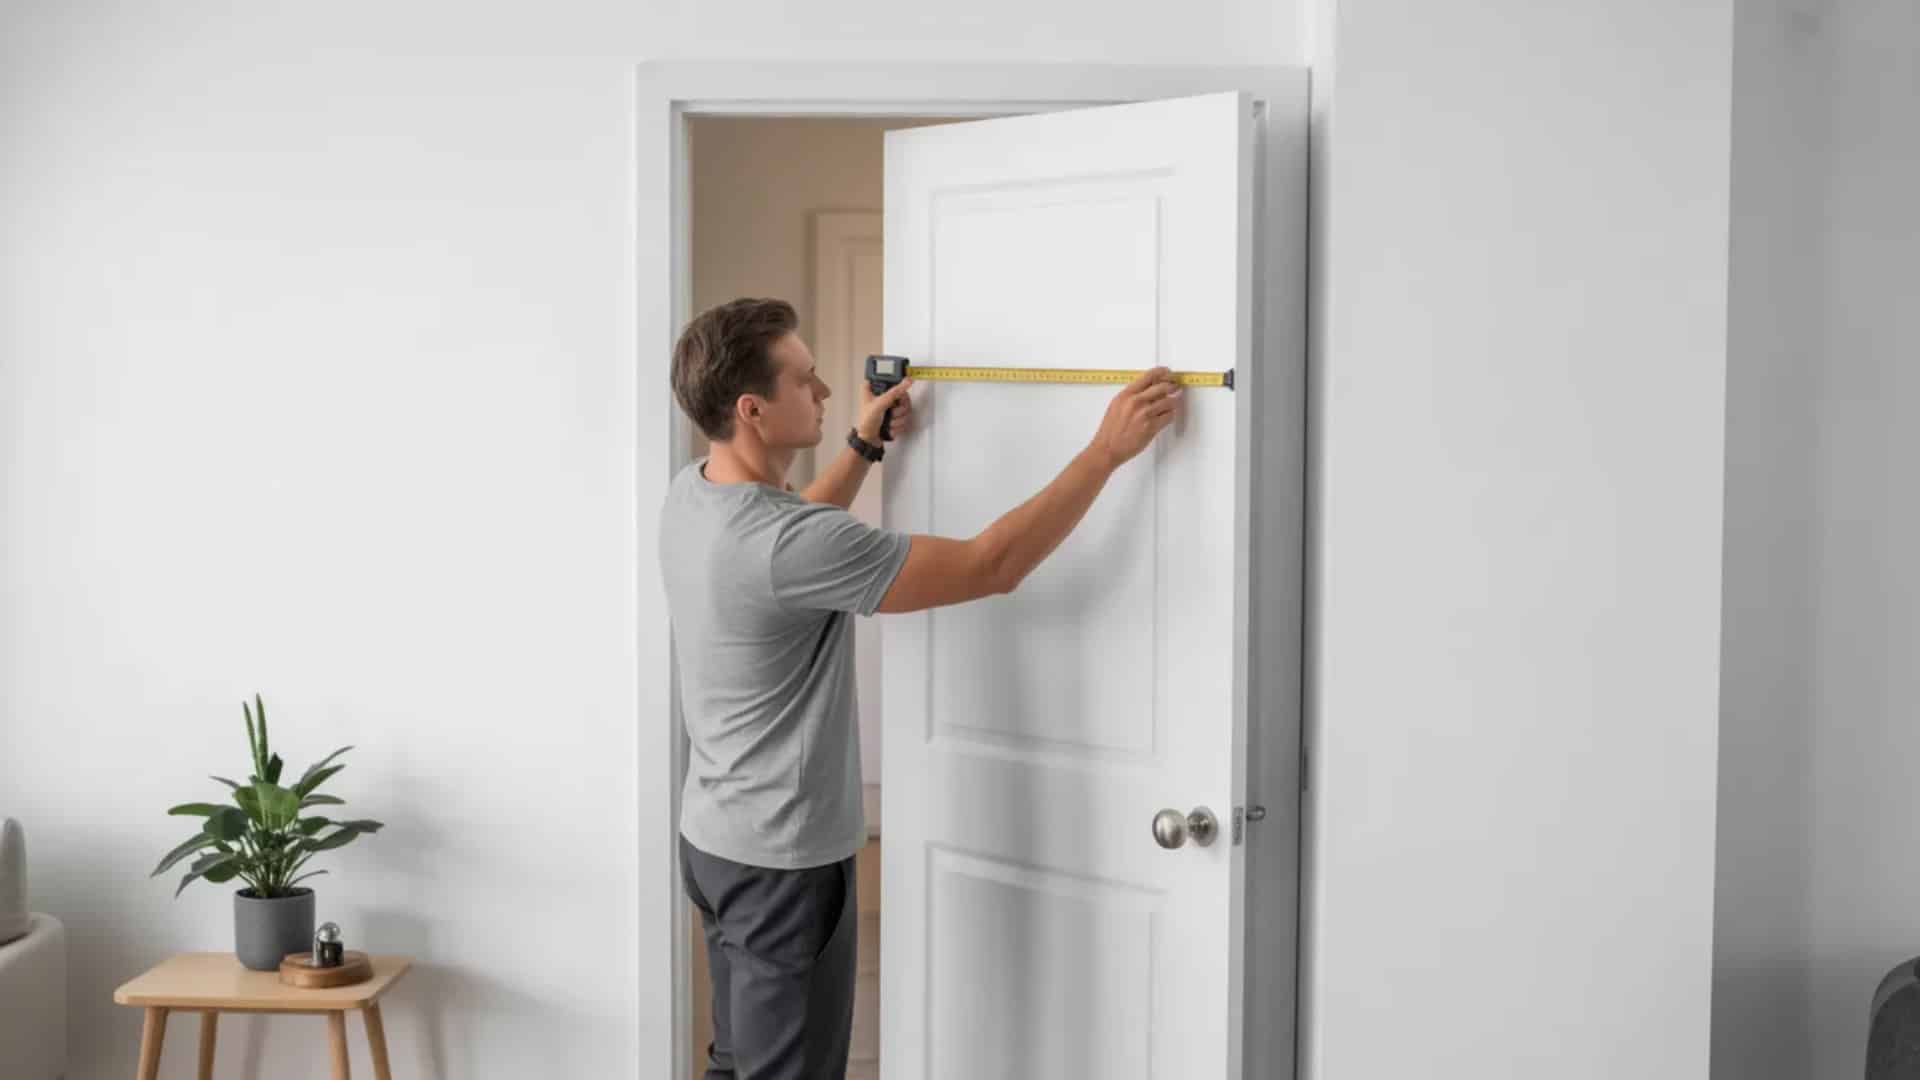
Before buying a new door, taking the right measurements is key. Rushing this step is one of the most common reasons a door doesn’t fit. Here is what to measure and how to do it right.
- Measure the width of the existing door or the rough opening from side to side.
- Measure the height from the floor all the way up to the top of the opening.
- Check the thickness of the current door to make sure the new one matches.
- Measure the jamb depth if replacing the door with a prehung unit.
- Measure in more than one spot, especially in older homes where frames may not be perfectly even.
For example, a 32 x 80 inch door usually needs a rough opening of about 34 inches wide and 82 and a half inches tall. The opening is slightly enlarged to allow for fitting, leveling, and shimming the door into place.
Taking accurate measurements before heading to the store saves a lot of back-and-forth. A few extra minutes spent measuring can prevent a costly mistake later.
Key Things To Consider Before Buying A New Door
Picking the right door is about more than just size. A few key factors can help narrow down the best choice for any room. Here is what to think about before making a decision.
- Room type: The room where the door will be used matters. A bedroom, bathroom, and closet all have different sizes and privacy needs.
- Privacy level: Some rooms need a solid door for full privacy. Others, like a pantry or laundry room, may not need as much.
- Frequency of use: A door that opens and closes many times a day needs to be sturdy and the right size for comfortable daily use.
- Clearance for large items: If furniture or appliances need to pass through, a wider door, like 32 or 36 inches, may be the better pick.
- Swing and floor space: Check how much room the door needs to open fully without hitting a wall, furniture, or another door.
- Slab vs prehung: A slab door is just the door panel. A prehung door comes with the frame already attached. The right choice depends on whether the existing frame is in good shape.
- Style, material, and budget: Doors come in various materials, including wood, hollow core, and solid core. Each has its own price range and look.
Even if a standard width seems like the right fit, always check the actual frame opening before buying. That one extra step can save a lot of trouble down the line.
Conclusion
Choosing the right door comes down to knowing the numbers and understanding the space. The most common standard interior door width is 32 inches, but widths like 28, 30, and 36 inches each serve a specific purpose depending on the room.
Bedrooms, bathrooms, closets, and utility spaces all have different sizing needs, and no single size fits every situation.
Standard doors are also easier to find, more affordable, and simpler to install. But they may not always work for older homes or spaces with unusual openings.
Measuring the frame correctly before buying is the most important step. It removes the guesswork and helps avoid unnecessary trips back to the store.
Have a question about door sizes? Ask in the comments below.
Frequently Asked Questions
Can I Replace A 30-Inch Interior Door With A 32-Inch Door?
Yes, but the frame opening needs to be wide enough. If the rough opening allows it, the frame can be adjusted to fit a 32-inch door.
What Is The Rough Opening For A Standard Interior Door?
For a 32 x 80 inch door, the rough opening is usually 34 inches wide and 82.5 inches tall. The extra space allows for fitting and leveling.
Do All Interior Doors Have The Same Width?
No. Interior doors come in several widths, including 18, 20, 24, 28, 30, 32, and 36 inches. The right size depends on the room and frame.
What Is The Standard Door Width For Wheelchair Access?
The standard door width for wheelchair access is 32 inches when the door is open. The ADA recommends a clear opening of at least 36 inches for comfortable passage.